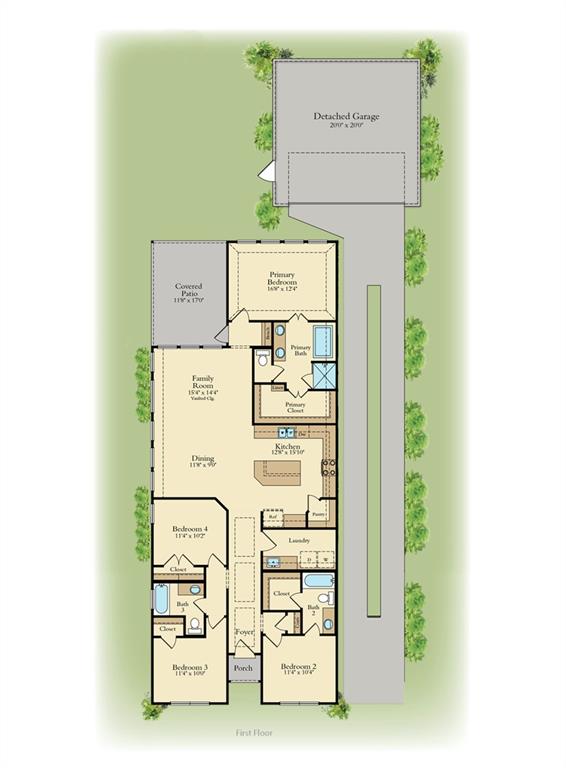
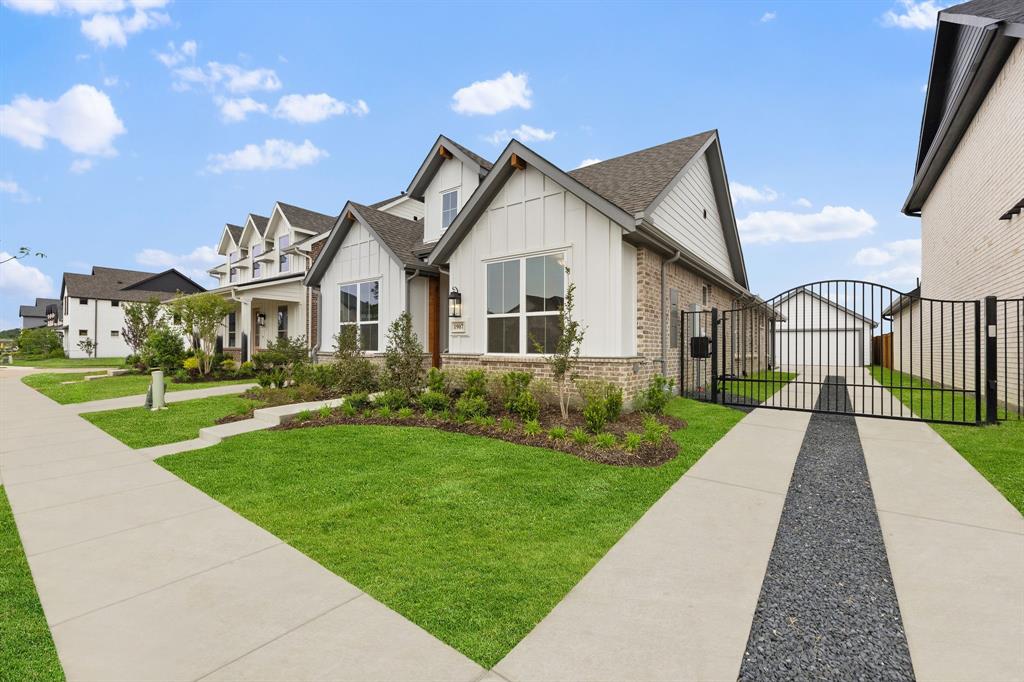
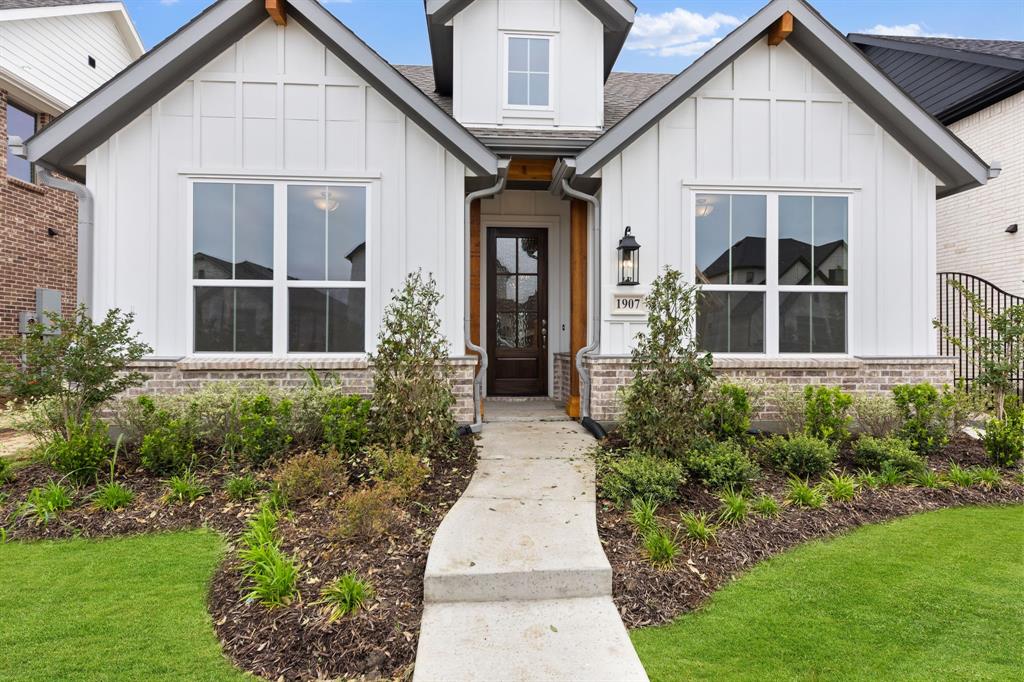
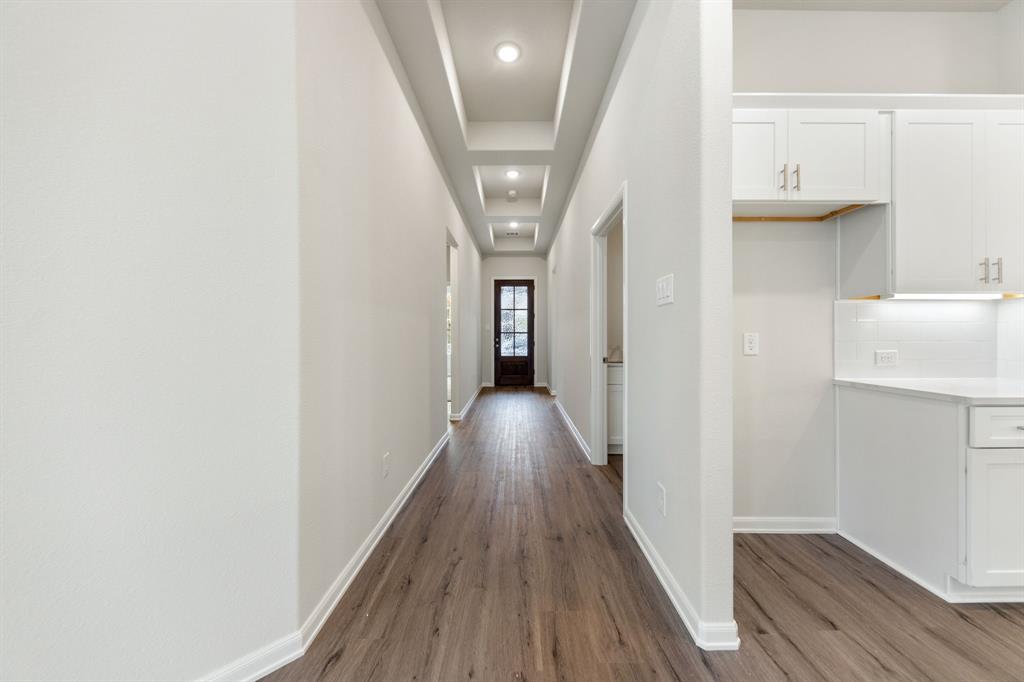
RISLAND HOMES 3101-B home design. Discover this beautiful brand-new 4-bedroom, 3-bath single-family home featuring a detached garage, covered back patio, and a premium homesite backing to green space and a community garden with no neighbors behind. Thoughtfully designed with modern finishes and functional living spaces, this home offers the perfect balance of comfort, style, and everyday livability. The open layout is ideal for entertaining, relaxing, or spending time with family and friends. Located in the highly sought-after Mantua community, residents enjoy incredible amenities including a resort-style pool, four playgrounds, pickleball courts, basketball courts, dog park, miles of scenic trails, and beautiful green space throughout the neighborhood. Conveniently located near shopping, dining, and major commuter routes. Contact the builder today for current specials, incentives, and additional information on this exceptional new home! MOVE IN READY NOW!
Listing Snapshot
Inside Area (SqFt)
1,949 sqft
HOA/Condo/Coop Fees
$82.33 monthly
Recent Activity
| 2 months ago | | Listing updated with changes from the MLS® |
| 2 months ago | | Price changed to $430,900 |
| 2 months ago | | Listing first seen on site |
General Features
Green Energy Efficient
AppliancesDoorsHVACInsulationLightingThermostatWater HeaterWindows
Parking
DrivewayGarageGarage Door OpenerGarage Faces Front
Property Condition
New Construction
Property Sub Type
Single Family Residence
Security
Fire AlarmSecurity SystemSmoke Detector(s)
Utilities
Cable AvailableUnderground Utilities
Interior Features
Appliances
DishwasherDisposalDryerElectric Water HeaterGas RangeMicrowaveConvection OvenRefrigeratorVented Exhaust FanWasher
Cooling
Ceiling Fan(s)Central AirElectric
Flooring
CarpetCeramic TileVinyl
Heating
Exhaust FanCentralNatural Gas
Interior
Double VanityKitchen IslandOpen FloorplanPantryWalk-In Closet(s)High Speed InternetSmart Home
Laundry Features
Electric Dryer HookupWasher Hookup
Bath-Full
Dimensions - 0 x 0Level - First
Bedroom
Dimensions - 11 x 10Level - First
Dining Room
Dimensions - 11 x 9Level - First
Kitchen
Dimensions - 12 x 15Level - FirstFeatures - Breakfast Bar, Kitchen Island
Living Room
Dimensions - 15 x 14Level - First
Master Bathroom
Dimensions - 0 x 0Level - First
Master Bedroom
Dimensions - 16 x 12Level - FirstFeatures - Walk-In Closet(s)
Utility Room
Dimensions - 0 x 0Level - First
Exterior Features
Construction Details
Wood SidingBoard & Batten SidingBrickFiber Cement
Lot Features
Interior LotLandscapedZero Lot LineSubdivided
Patio And Porch
CoveredFront PorchPatio
Community Features
Community Features
PoolClubhouseCurbsParkPlaygroundSidewalksOther
Financing Terms Available
CashConventionalFHAVA Loan
HOA Fee Frequency
Annually
School District
Van Alstyne ISD
Schools
School DistrictVan Alstyne ISD
Elementary SchoolJohn and Nelda Partin
Listing courtesy of Carole Campbell of Colleen Frost Real Estate Serv
[email protected]

© 2020 North Texas Real Estate Information Systems. All rights reserved. Information is deemed reliable but is not guaranteed accurate by the MLS or NTREIS. The information being provided is for the consumer's personal, non-commercial use, and may not be reproduced, redistributed, or used for any purpose other than to identify prospective properties consumers may be interested in purchasing.
Last checked: 2026-07-22 10:57 PM CDT
Source: Walkscore